| MOQ: | 1 set |
| Price: | Negotiable |
| Standard Packaging: | Steel Frame Packaging + Wooden Cases / Protective Export Packaging |
| Delivery Period: | 15–30 Days Depending on Configuration and Quantity |
| Payment Method: | L/C,D/A,D/P,T/T,Western Union |
| Supply Capacity: | 16 Sets / Week |
Designed for premium padel clubs, commercial sports centers, resorts and tournament-oriented venues, combining unobstructed panoramic visibility, reinforced court structure, professional turf, tempered safety glass and complete project support.
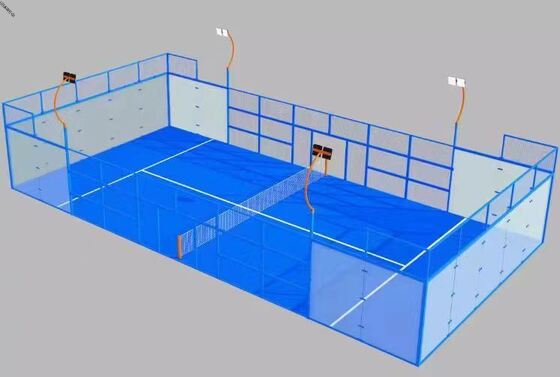
Get Court Configuration & Quote Request Technical DrawingA Super Panoramic Padel Court is designed to reduce unnecessary visual obstruction around the glass area, creating cleaner sightlines and a more premium appearance than conventional framed court structures.
The system is especially suitable for commercial padel clubs, high-end sports facilities, hotels, resorts and tournament venues where both playing performance and spectator experience matter.
Reduced structural obstruction around the glass creates clearer spectator sightlines and a stronger premium visual effect.
Heavy-duty steel components and reinforced connection points support long-term stability for commercial and professional court use.
Tempered safety glass, professional padel turf, lighting, net system and court accessories can be coordinated as one complete system.
Technical drawings, material planning, installation guidance and project support are available from initial specification to final installation.
| Court Type | Super Panoramic Padel Court |
| Standard Playing Area | 20m × 10m |
| Glass | 12mm Tempered Safety Glass |
| Main Posts | 80 × 80 × 3mm |
| Base Flange | 10mm |
| Steel Finish | Galvanized + Powder Coated |
| Artificial Turf | Professional Padel Artificial Turf |
| Silica Sand | 80–120 Mesh |
| Net | 10m × 1m · 3mm PE · 45 × 45mm Mesh |
| Lighting | Professional Padel Court Lighting System |
| Customization | Frame Color · Turf Color · Logo · Lighting · Accessories |
| Application | Padel Clubs · Commercial Centers · Hotels · Resorts · Tournament Venues |
Send us your project location, number of courts, indoor or outdoor application, preferred court color and required project standard.
Get My Court ConfigurationA complete Super Panoramic Padel Court can be supplied as one coordinated system, reducing compatibility problems between different suppliers and simplifying project procurement.
Standard project packages can include: steel structure, tempered glass, mesh panels, artificial turf, net system, lighting system, fasteners and installation accessories.
Optional equipment such as canopy systems, protective padding, customized branding, court accessories and supporting sports equipment can also be provided according to project requirements.
![]()
A premium padel court requires more than steel and glass. Compatibility between the structural system, turf, lighting, accessories and installation method directly affects the final quality of the venue.
Our sports facility supply chain covers artificial turf, court structures, sports surfaces and supporting equipment, allowing major components to be coordinated under one project supply system.
![]()
Relevant certification, test reports and quality documentation are available for our padel court systems, including CE, SGS, ISO management certification and sport-related technical documentation.
For tournament venues, tender projects or projects with specific local compliance requirements, please confirm the required standards before quotation so that the corresponding technical documents can be prepared and verified in advance.
![]()
Correct installation is essential for glass alignment, structural stability, turf performance and long-term court operation.
We can provide court layout drawings, positioning guidance, structural assembly instructions, glass installation guidance, turf paving recommendations and remote technical support.
![]()
For project buyers, the main challenge is often not finding individual products, but coordinating design, specifications, materials, delivery and installation.
Our project support can cover:
![]()
Different venues require different project solutions. A commercial club may prioritize court utilization and spectator visibility, while hotels and resorts may focus more on design integration, and tournament venues may require stricter technical documentation and competition-oriented configurations.
Our experience with different project environments helps us consider site access, foundation conditions, installation logistics, lighting, drainage and final operating requirements before shipment.
![]()
To provide an accurate configuration and quotation, we recommend confirming the following information first:
A Super Panoramic Court is designed with fewer visual obstructions around the main glass viewing area, creating clearer spectator sightlines and a more premium architectural appearance. The exact structural design depends on the selected model and project requirements.
Yes. Competition-oriented configurations can be provided according to the required project standard. For official tournament or tender projects, please confirm the required technical standards and documentation before production.
The standard configuration uses 12mm tempered safety glass. Final glass specification can be confirmed according to the court design and project requirements.
A complete package can include steel structure, tempered glass, mesh panels, artificial turf, central net, lighting system, fasteners and installation accessories. Optional equipment can also be added.
Yes. Frame colors, turf colors, logos and selected accessories can be customized according to project or club branding requirements.
Foundation requirements depend on local site conditions and court structure. A stable, level and properly drained concrete foundation is normally required. Foundation drawings and technical requirements can be provided before construction.
Yes. We can provide court drawings, structural positioning information, installation instructions and technical guidance for project implementation.
Yes. Relevant certification and technical documents are available. For projects with specific compliance or tender requirements, please confirm the required documents before quotation.
Production and installation schedules depend on the number of courts, customization level, site readiness and project location. A project-specific schedule will be provided after configuration confirmation.
Send us your project information and receive a recommended court configuration, technical drawing and quotation.
Project Country · Number of Courts · Indoor / Outdoor · Court Type · Required Certification
Get Project Configuration & Quote Request Drawings & Documents
|
|
| MOQ: | 1 set |
| Price: | Negotiable |
| Standard Packaging: | Steel Frame Packaging + Wooden Cases / Protective Export Packaging |
| Delivery Period: | 15–30 Days Depending on Configuration and Quantity |
| Payment Method: | L/C,D/A,D/P,T/T,Western Union |
| Supply Capacity: | 16 Sets / Week |
Designed for premium padel clubs, commercial sports centers, resorts and tournament-oriented venues, combining unobstructed panoramic visibility, reinforced court structure, professional turf, tempered safety glass and complete project support.
Get Court Configuration & Quote Request Technical DrawingA Super Panoramic Padel Court is designed to reduce unnecessary visual obstruction around the glass area, creating cleaner sightlines and a more premium appearance than conventional framed court structures.
The system is especially suitable for commercial padel clubs, high-end sports facilities, hotels, resorts and tournament venues where both playing performance and spectator experience matter.
Reduced structural obstruction around the glass creates clearer spectator sightlines and a stronger premium visual effect.
Heavy-duty steel components and reinforced connection points support long-term stability for commercial and professional court use.
Tempered safety glass, professional padel turf, lighting, net system and court accessories can be coordinated as one complete system.
Technical drawings, material planning, installation guidance and project support are available from initial specification to final installation.
| Court Type | Super Panoramic Padel Court |
| Standard Playing Area | 20m × 10m |
| Glass | 12mm Tempered Safety Glass |
| Main Posts | 80 × 80 × 3mm |
| Base Flange | 10mm |
| Steel Finish | Galvanized + Powder Coated |
| Artificial Turf | Professional Padel Artificial Turf |
| Silica Sand | 80–120 Mesh |
| Net | 10m × 1m · 3mm PE · 45 × 45mm Mesh |
| Lighting | Professional Padel Court Lighting System |
| Customization | Frame Color · Turf Color · Logo · Lighting · Accessories |
| Application | Padel Clubs · Commercial Centers · Hotels · Resorts · Tournament Venues |
Send us your project location, number of courts, indoor or outdoor application, preferred court color and required project standard.
Get My Court ConfigurationA complete Super Panoramic Padel Court can be supplied as one coordinated system, reducing compatibility problems between different suppliers and simplifying project procurement.
Standard project packages can include: steel structure, tempered glass, mesh panels, artificial turf, net system, lighting system, fasteners and installation accessories.
Optional equipment such as canopy systems, protective padding, customized branding, court accessories and supporting sports equipment can also be provided according to project requirements.
![]()
A premium padel court requires more than steel and glass. Compatibility between the structural system, turf, lighting, accessories and installation method directly affects the final quality of the venue.
Our sports facility supply chain covers artificial turf, court structures, sports surfaces and supporting equipment, allowing major components to be coordinated under one project supply system.
![]()
Relevant certification, test reports and quality documentation are available for our padel court systems, including CE, SGS, ISO management certification and sport-related technical documentation.
For tournament venues, tender projects or projects with specific local compliance requirements, please confirm the required standards before quotation so that the corresponding technical documents can be prepared and verified in advance.
![]()
Correct installation is essential for glass alignment, structural stability, turf performance and long-term court operation.
We can provide court layout drawings, positioning guidance, structural assembly instructions, glass installation guidance, turf paving recommendations and remote technical support.
![]()
For project buyers, the main challenge is often not finding individual products, but coordinating design, specifications, materials, delivery and installation.
Our project support can cover:
![]()
Different venues require different project solutions. A commercial club may prioritize court utilization and spectator visibility, while hotels and resorts may focus more on design integration, and tournament venues may require stricter technical documentation and competition-oriented configurations.
Our experience with different project environments helps us consider site access, foundation conditions, installation logistics, lighting, drainage and final operating requirements before shipment.
![]()
To provide an accurate configuration and quotation, we recommend confirming the following information first:
A Super Panoramic Court is designed with fewer visual obstructions around the main glass viewing area, creating clearer spectator sightlines and a more premium architectural appearance. The exact structural design depends on the selected model and project requirements.
Yes. Competition-oriented configurations can be provided according to the required project standard. For official tournament or tender projects, please confirm the required technical standards and documentation before production.
The standard configuration uses 12mm tempered safety glass. Final glass specification can be confirmed according to the court design and project requirements.
A complete package can include steel structure, tempered glass, mesh panels, artificial turf, central net, lighting system, fasteners and installation accessories. Optional equipment can also be added.
Yes. Frame colors, turf colors, logos and selected accessories can be customized according to project or club branding requirements.
Foundation requirements depend on local site conditions and court structure. A stable, level and properly drained concrete foundation is normally required. Foundation drawings and technical requirements can be provided before construction.
Yes. We can provide court drawings, structural positioning information, installation instructions and technical guidance for project implementation.
Yes. Relevant certification and technical documents are available. For projects with specific compliance or tender requirements, please confirm the required documents before quotation.
Production and installation schedules depend on the number of courts, customization level, site readiness and project location. A project-specific schedule will be provided after configuration confirmation.
Send us your project information and receive a recommended court configuration, technical drawing and quotation.
Project Country · Number of Courts · Indoor / Outdoor · Court Type · Required Certification
Get Project Configuration & Quote Request Drawings & Documents